Modular Kitchen
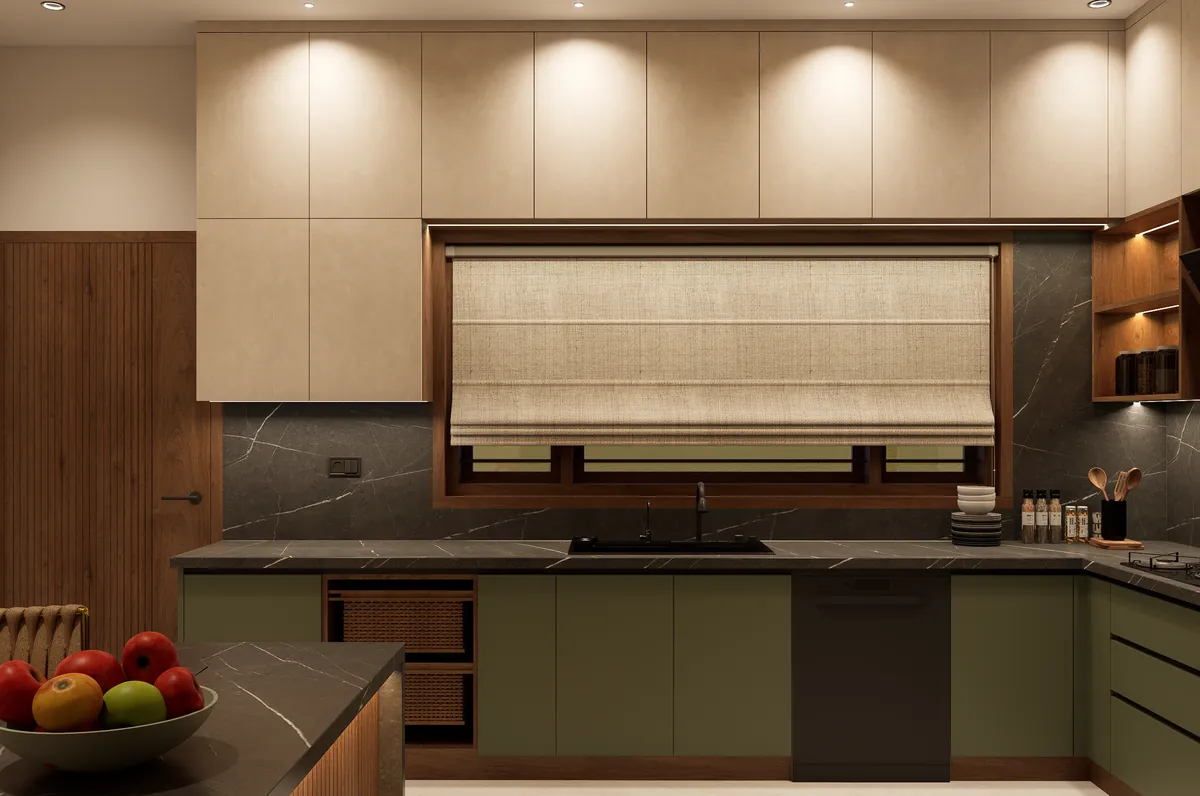
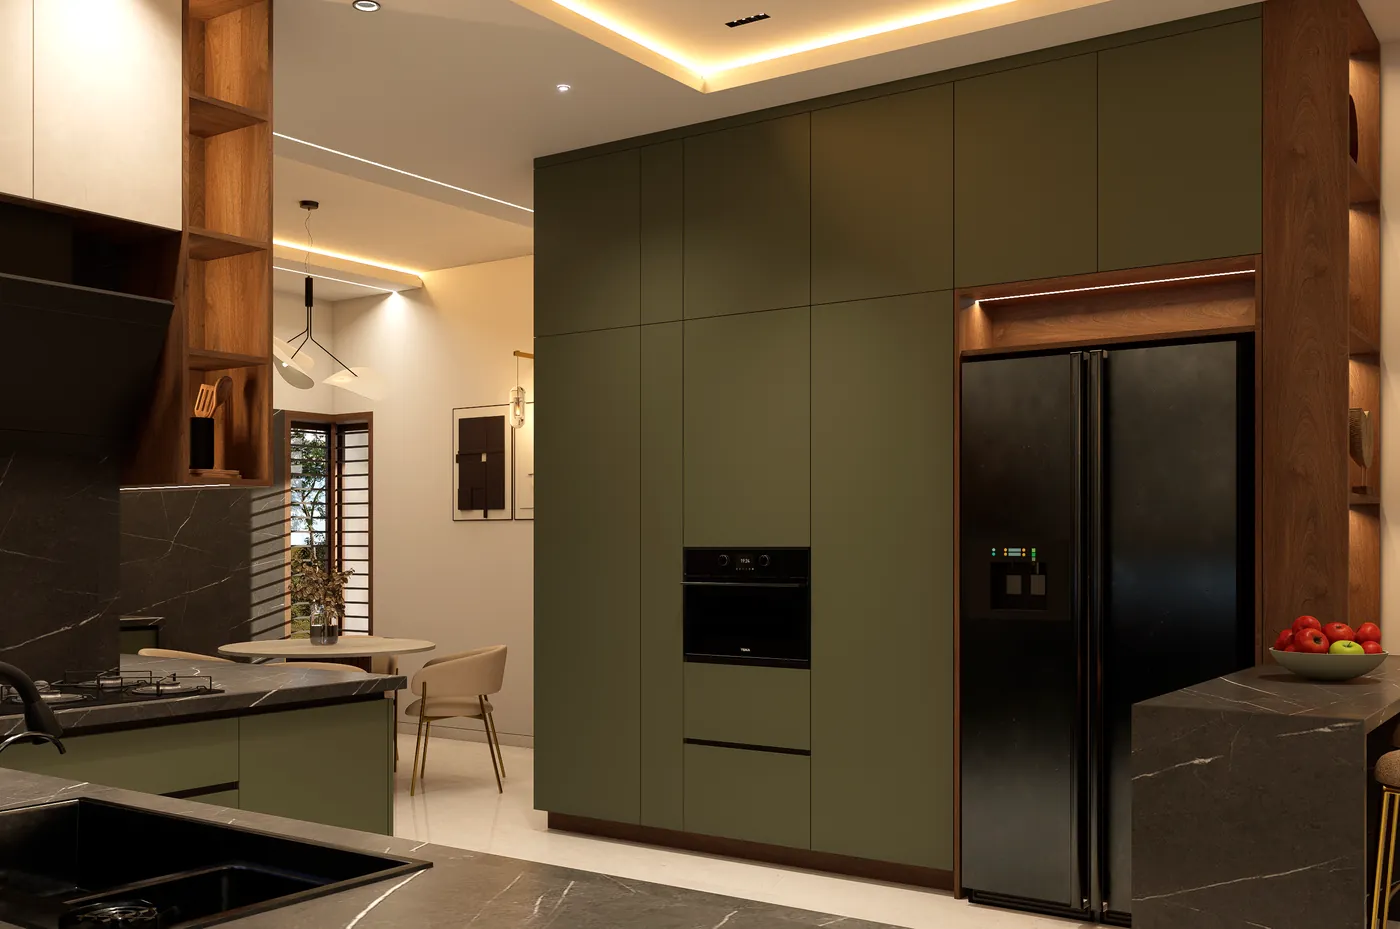
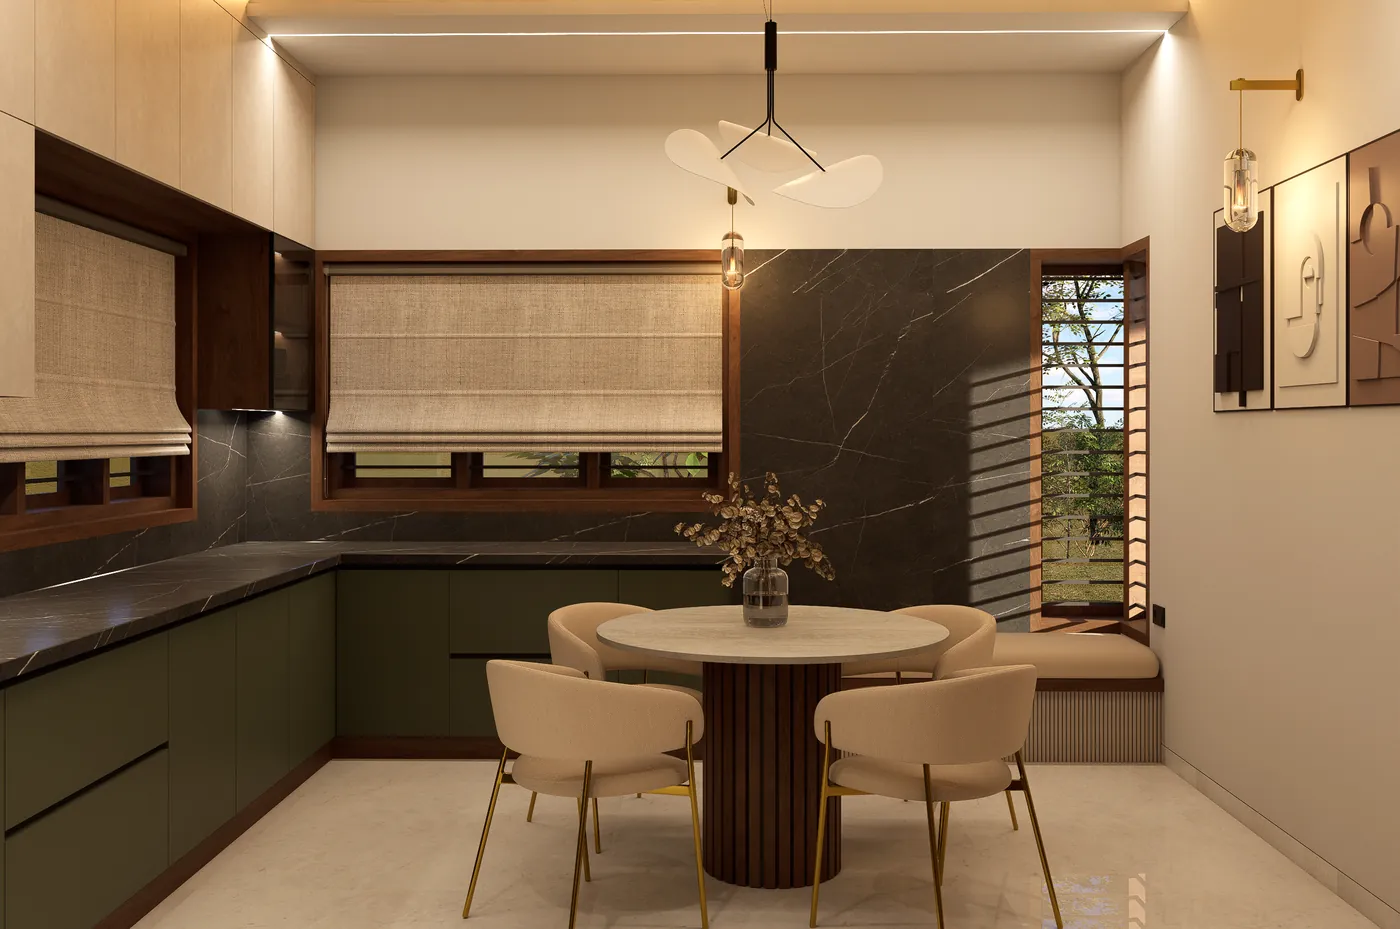
L-shaped, U-shaped, parallel and straight layouts with base, wall and tall units planned around the working triangle.
Ergonomic layouts, moisture-resistant carcasses, soft-close hardware and finishes that take daily wear — made in our workshop and fitted by our own team.
 Design · Build · Install
A kitchen works hardest of any room in the house. We plan it around how you cook — where things are stored, where you prep, where the heat and water go — then build it to last in a Kerala climate.
Moisture-resistant boards, and WPC where it suits the sink area.
Soft-close hinges and channels from known brands, listed in your quote.
Units are made in our workshop, so on-site fitting is fast and clean.
L-shaped, U-shaped, parallel and straight layouts with base, wall and tall units planned around the working triangle.
Islands and breakfast counters that add prep space, storage and a place for the family to gather.
Tandem drawers, corner solutions, pull-outs, tall units and organisers that make every cabinet usable.
Laminate, acrylic or PU shutters with branded soft-close hinges, channels and handles.
We measure, mark plumbing and electrical points and agree a layout.
3D views, shutter finishes, countertop and accessories chosen together.
Carcasses and shutters cut, edge-banded and pressed in our workshop.
Fitting, alignment, appliance coordination and a final clean.
It depends on the room’s size and where doors, windows and plumbing sit. We suggest options at the site visit and show them in 3D.
We can supply them or work with appliances you buy. Either way we plan the cut-outs and points so everything fits.
Usually less than a full-home project. You get a schedule with your quotation.
More answers on our FAQ page.
Book a free site visit — we measure, listen and suggest what works for your space and budget.