2D & 3D Interior Design
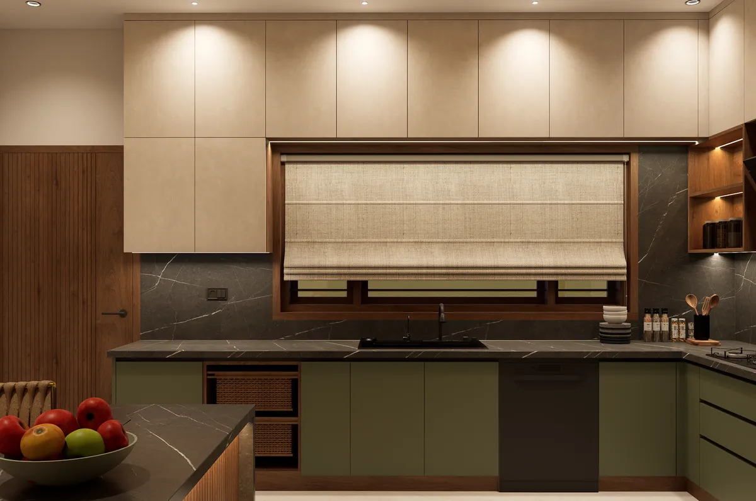
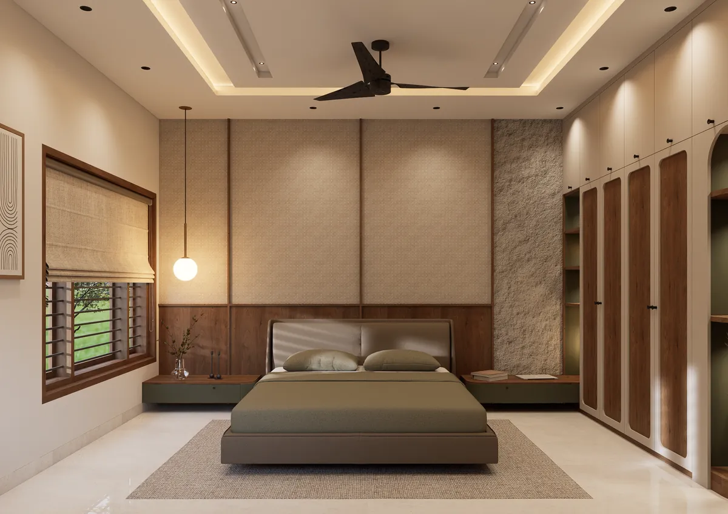
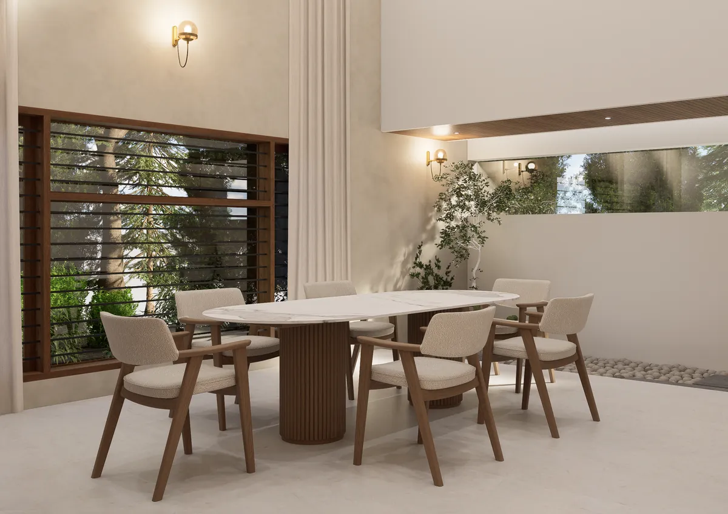
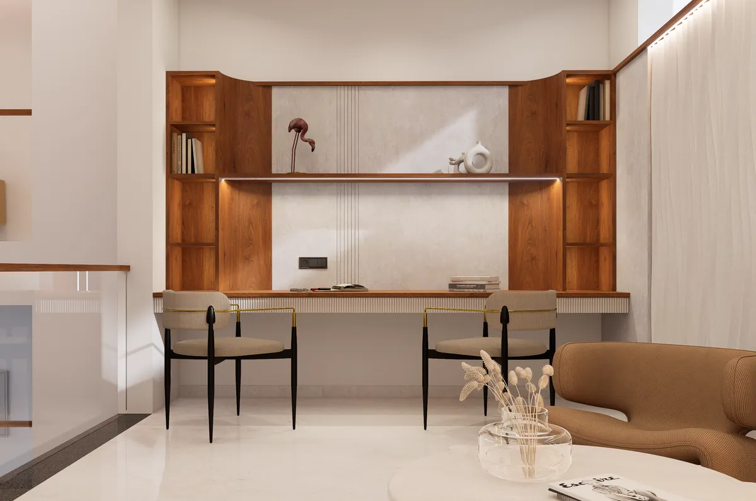
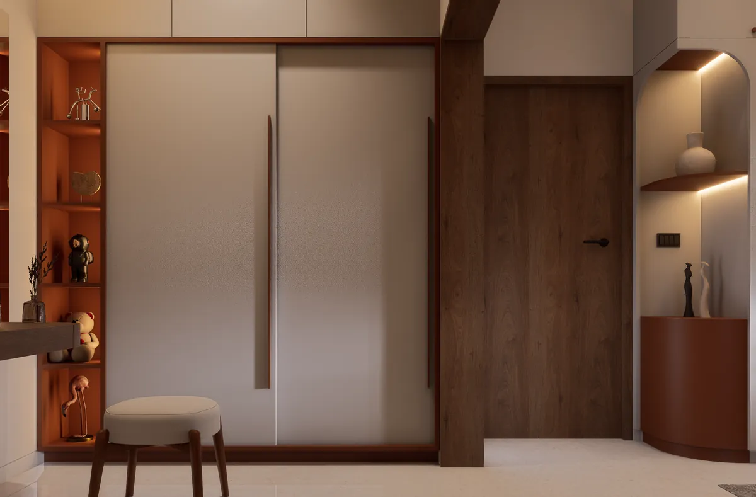
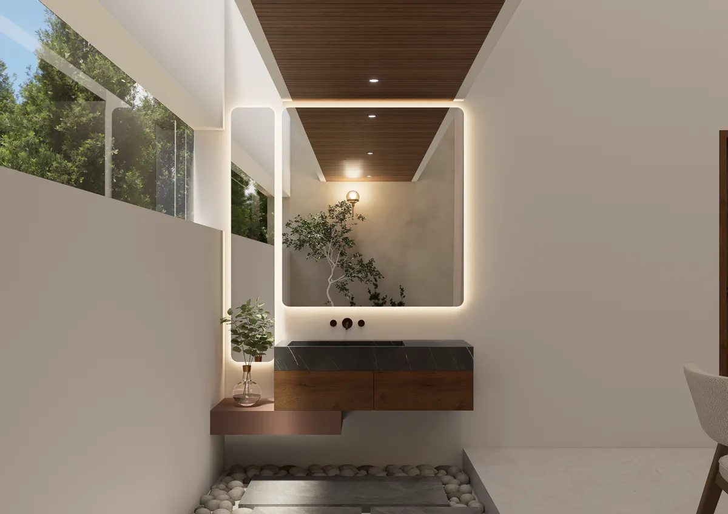
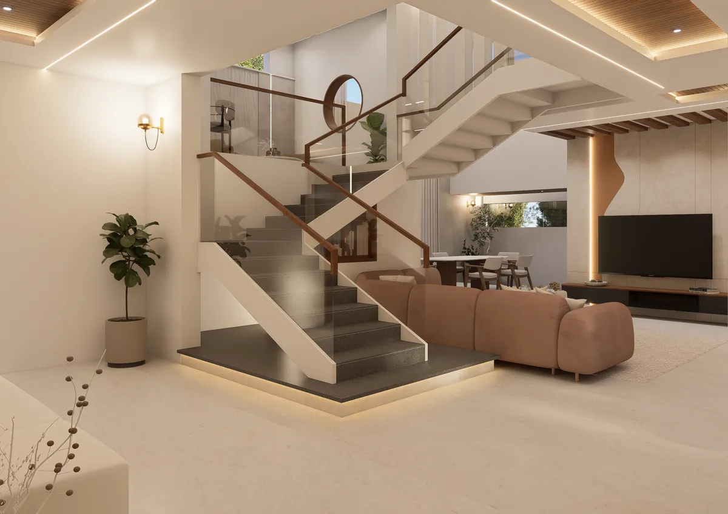
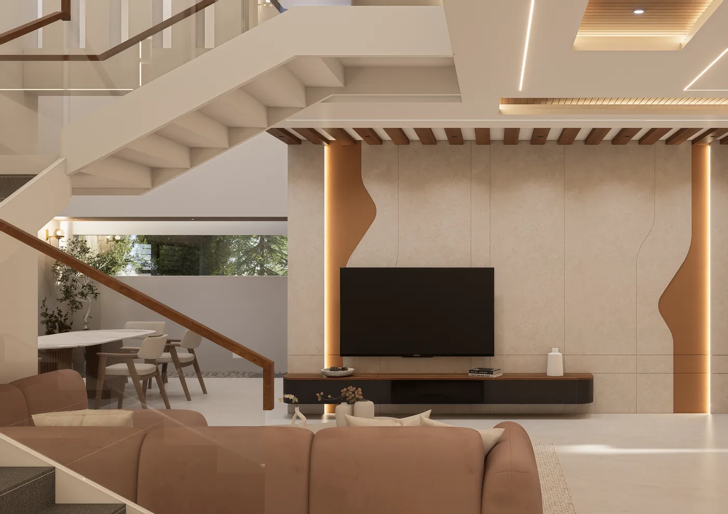
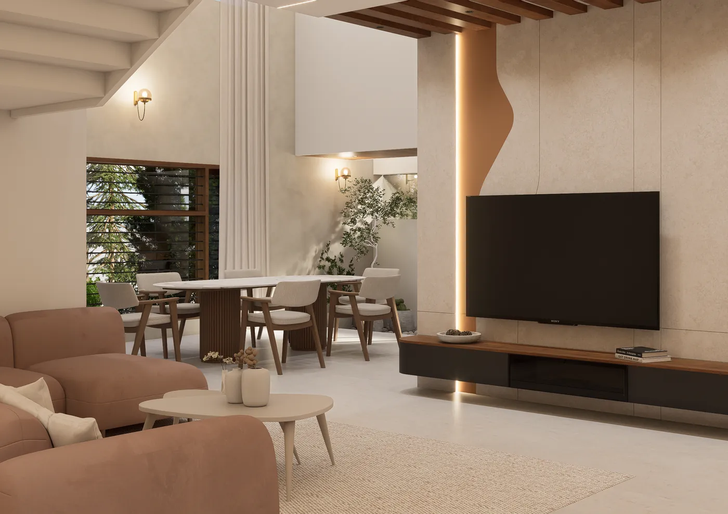
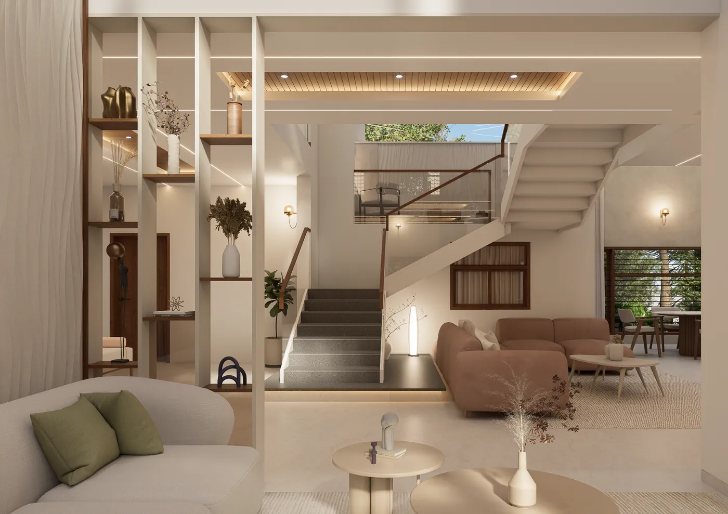
Measured 2D layouts and photo-real 3D views of every room, so you see colours, light and proportions before work starts.
Space planning, 2D layouts and realistic 3D views — refined with you until every wall, finish and fitting feels right, before a single board is cut.
 Design · Build · Install
Good interiors start on paper. We study how you live, measure the site to the millimetre and turn it into a plan you can walk through on screen — so decisions are made at the design table, not on site.
You approve the 3D views, materials and colours before production begins.
Our designers work beside our own workshop, so every drawing is practical to make.
The design comes with an itemised quotation, so you can adjust scope against budget.
Measured 2D layouts and photo-real 3D views of every room, so you see colours, light and proportions before work starts.
Furniture layouts, circulation and storage worked out for how your family actually moves through the home.
We bring real laminate, veneer, fabric and paint samples to you and help you build a palette that holds together.
Wardrobes, units and loose furniture drawn to fit your space exactly, with working drawings our workshop builds from.
We measure the space and talk through routines, wish-list and budget.
2D layouts and a mood direction for each room.
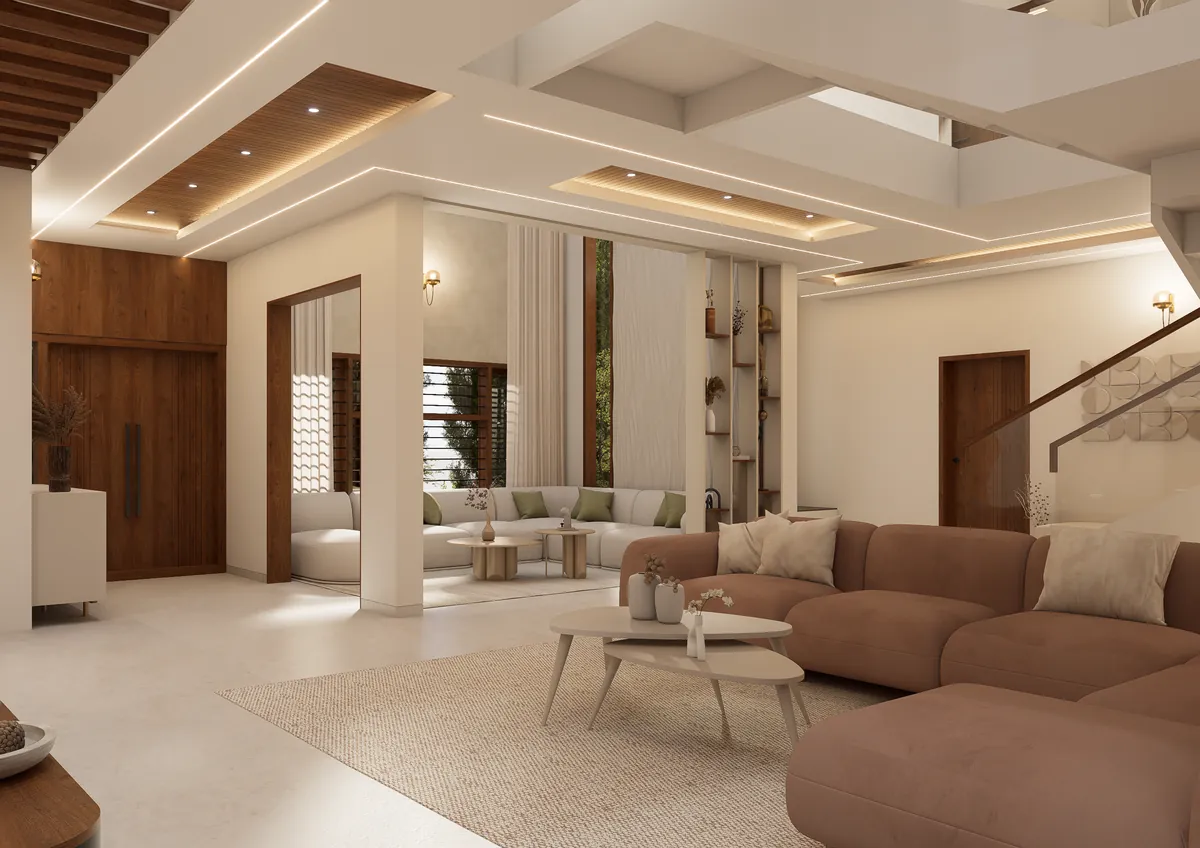
Realistic 3D views, revised with you until they are right.
Approved materials, colours and working drawings ready for production.
Yes. Design is available on its own, though most clients have us build it too, so the result matches the drawings.
We refine the layouts and 3D views with you until you are happy. The quotation sets out what is included.
Very close. The 3D uses the actual laminates, colours and fittings you choose, and our own team builds from the same drawings.
More answers on our FAQ page.
Book a free site visit — we measure, listen and suggest what works for your space and budget.