Wardrobes
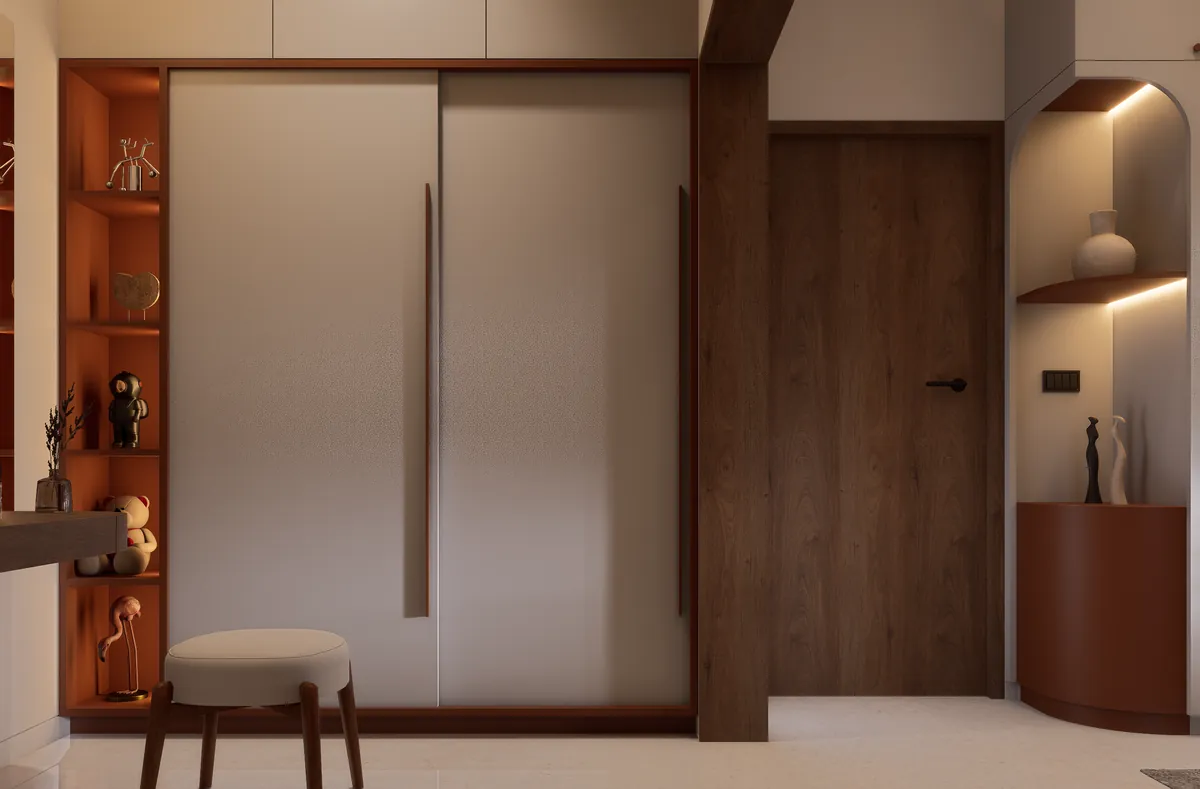
Hinged or sliding wardrobes with hanging, shelves, drawers and lockers arranged for what you actually keep.
Wardrobes, walk-ins, dressing units and storage built to fit your room and your things — so the bedroom stays calm and clutter-free.
 Design · Build · Install
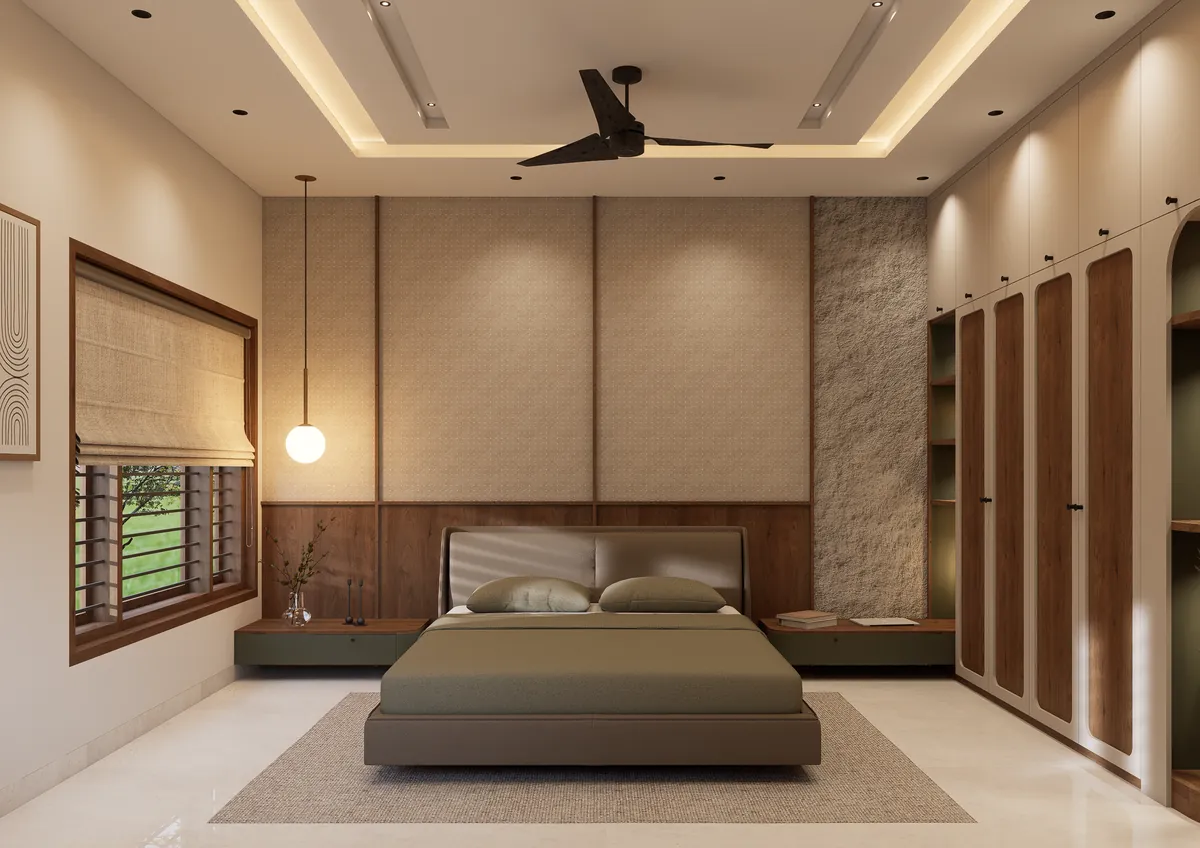
Bedrooms need to do two things well: rest and storage. We design the room around the bed, the light and the wardrobe — and build every unit to the wall, floor and ceiling it sits against.
Internal layouts are drawn per wardrobe — not a standard insert.
Quality plywood and hardware keep doors aligned for years.
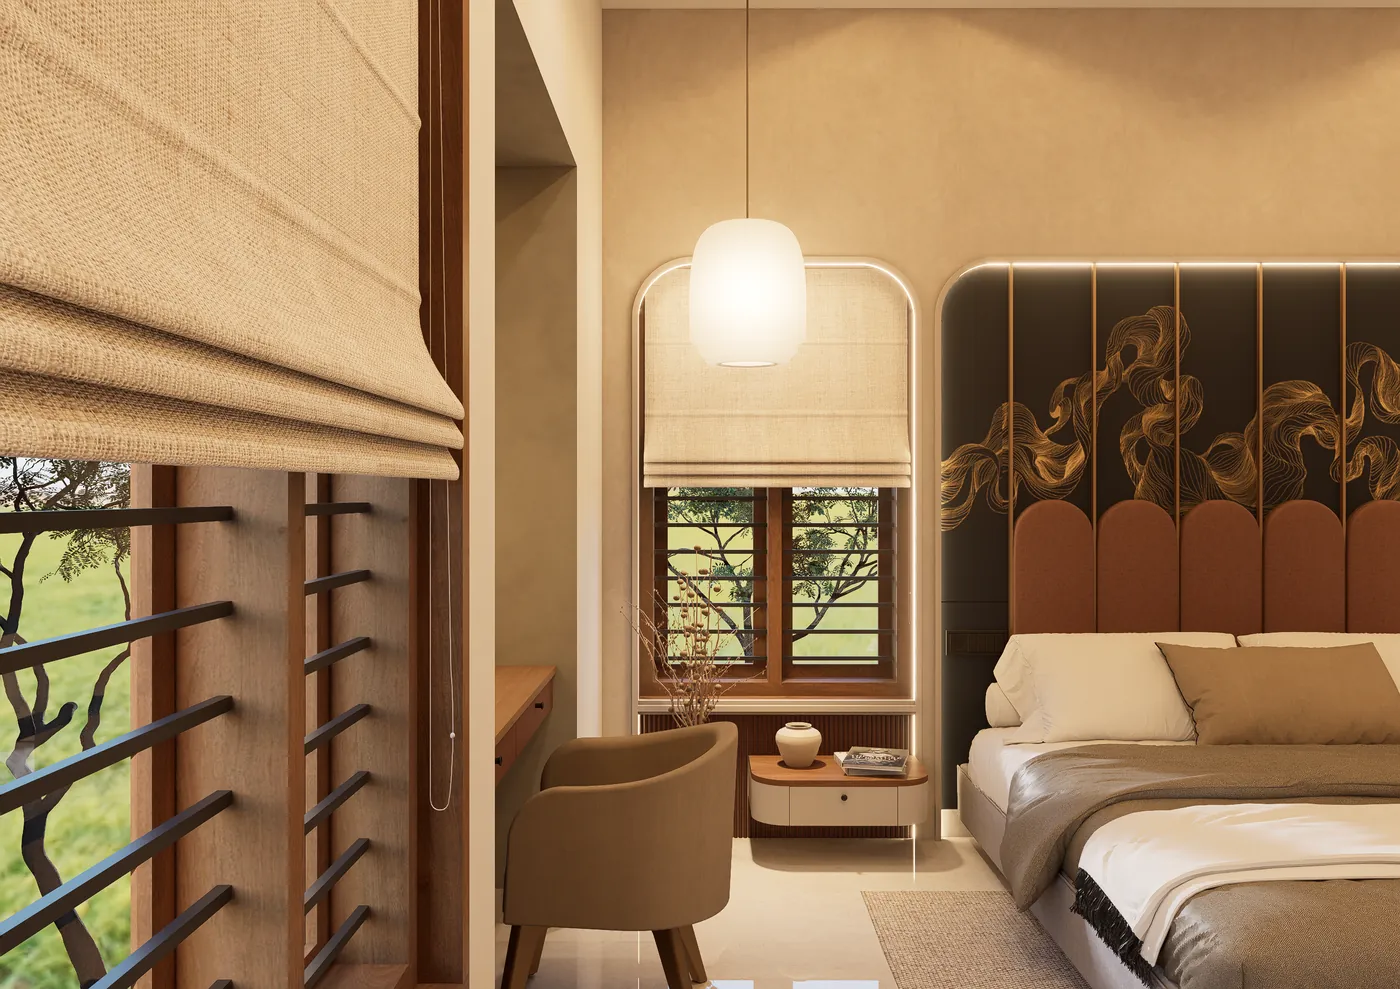
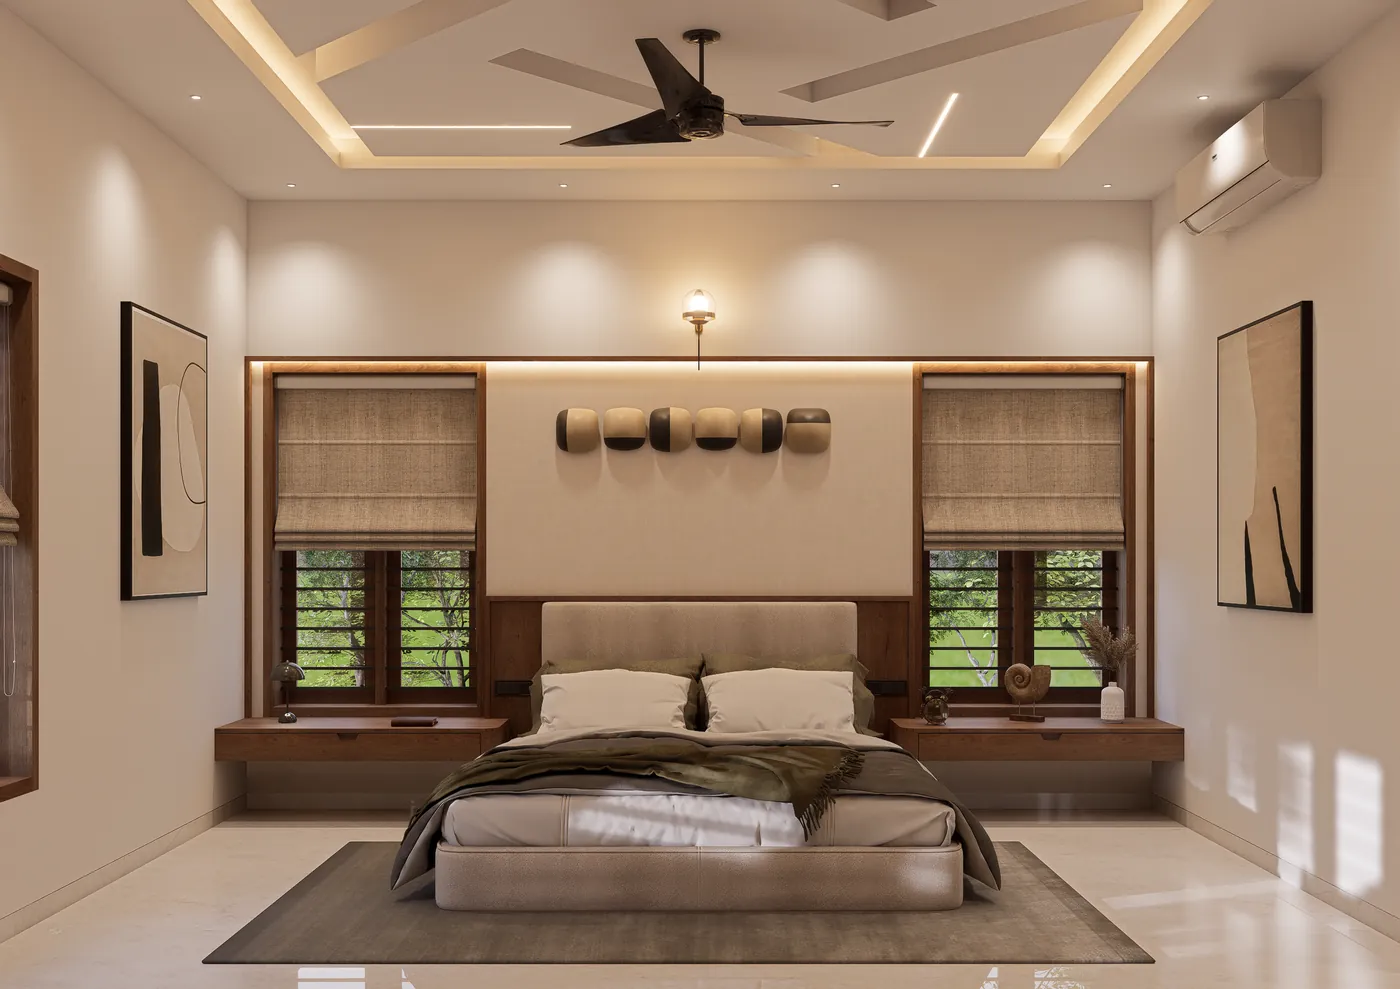
Wardrobes, headboard panels and side tables designed as one room.
Hinged or sliding wardrobes with hanging, shelves, drawers and lockers arranged for what you actually keep.
Open or closed walk-ins with lighting, mirrors and island drawers where space allows.
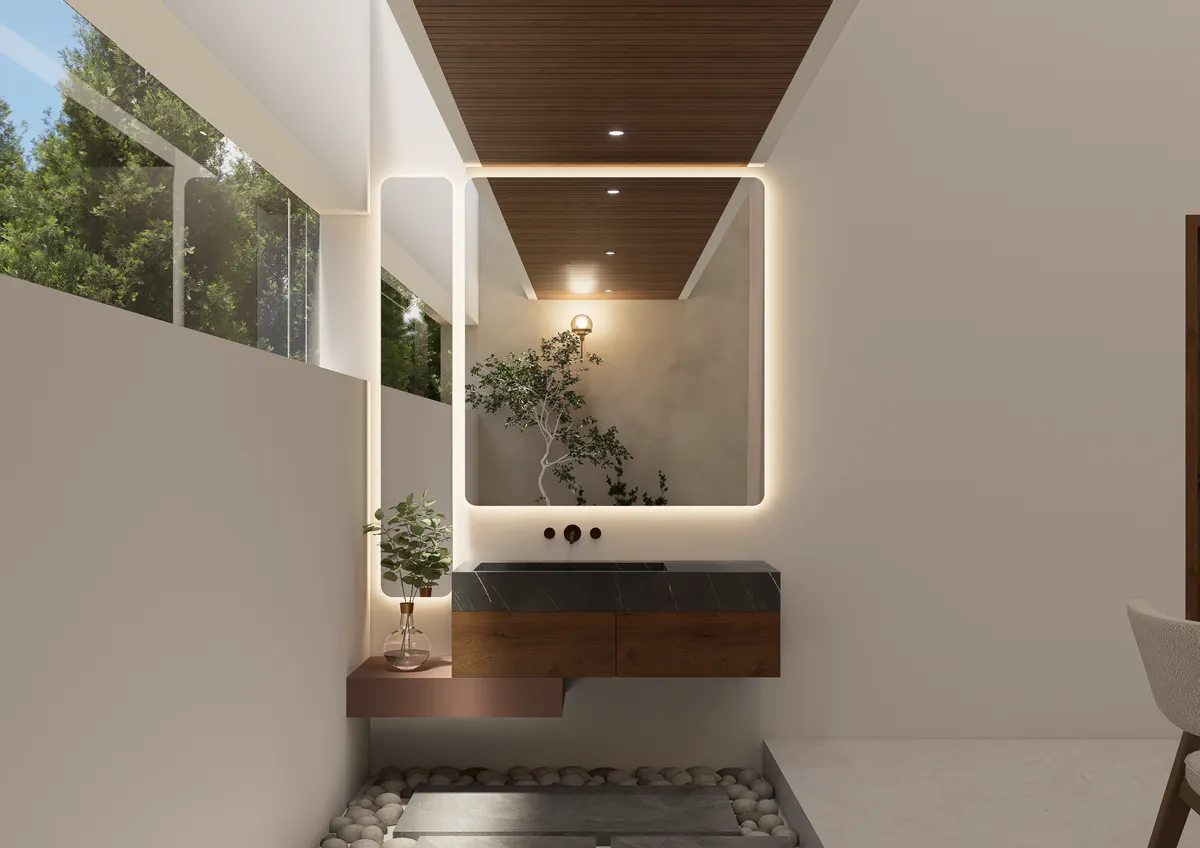
Dressers and vanity units with mirrors, lighting and storage for everyday things.
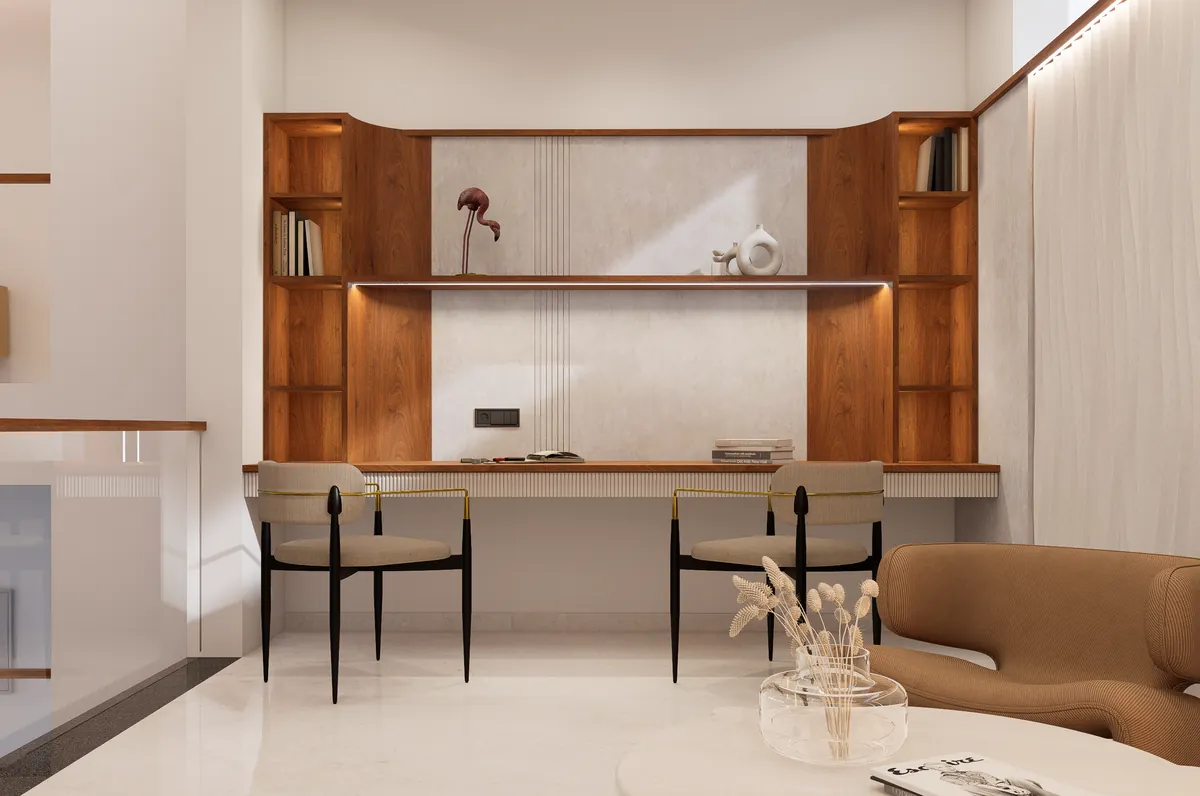
Bed storage, loft units, study tables and wall shelves that use every corner.
We measure the room and list what each wardrobe needs to hold.
Room layout, wardrobe internals and finishes shown in 3D.
Units are made to measure in our workshop.
Fitted, aligned and cleaned, ready to move in.
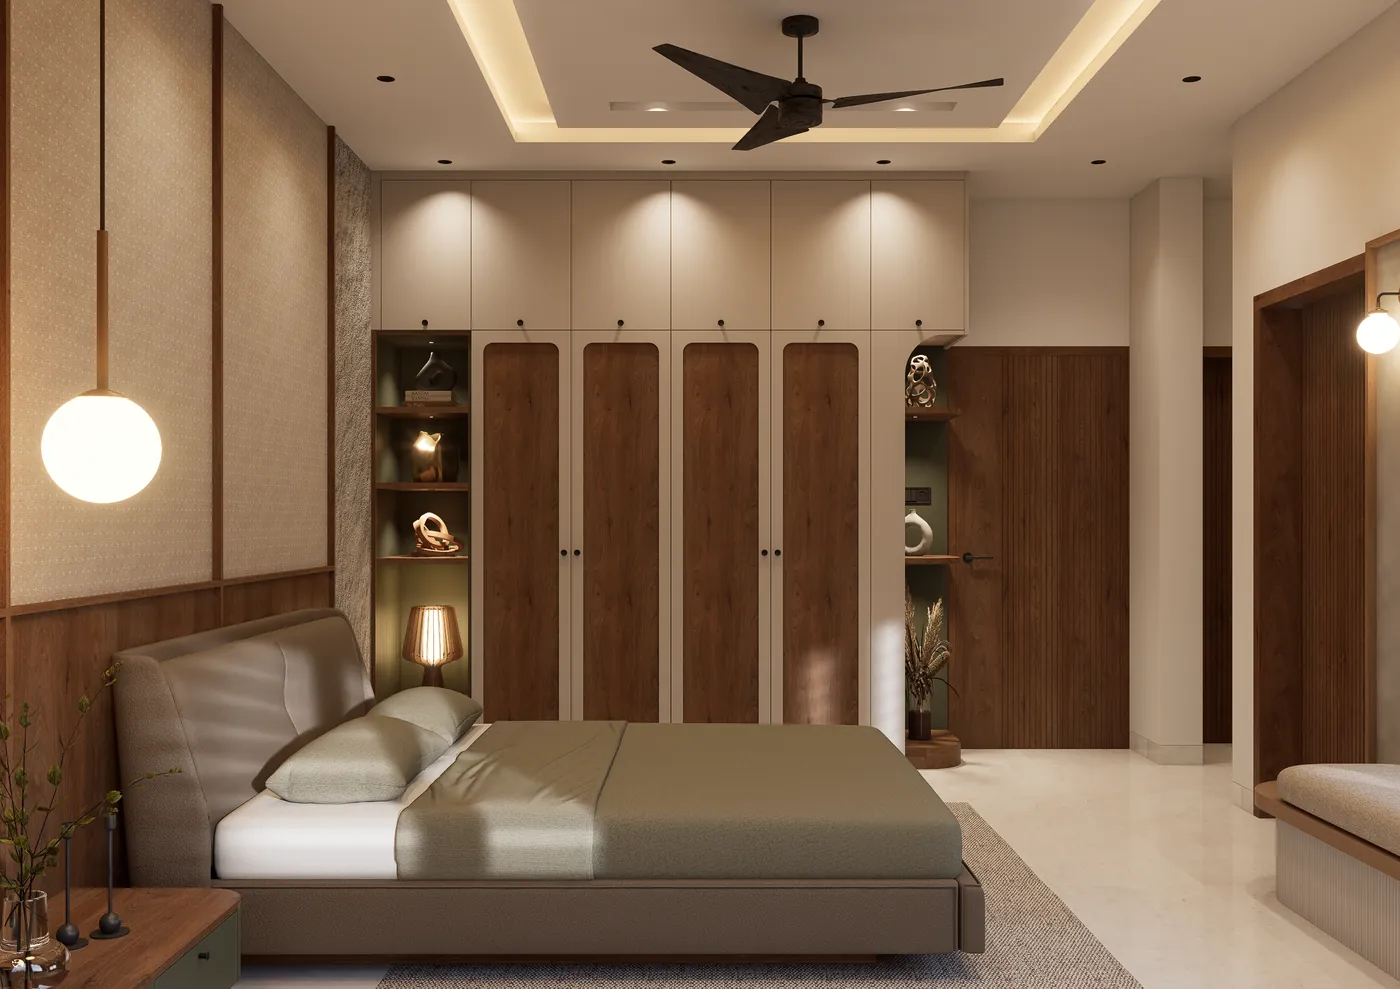
Sliding doors save space in front of the wardrobe; hinged doors give full access to the inside. We suggest the better fit for your room.
Yes. Profile and sensor lights can be built into wardrobes, walk-ins and dressing units.
Yes. We design around furniture you want to keep and match the new units to it.
More answers on our FAQ page.
Book a free site visit — we measure, listen and suggest what works for your space and budget.