Offices
Workstations, cabins, meeting rooms and reception areas planned for focus and flow.
Offices, shops, showrooms, clinics, restaurants and cafés — designed around your brand and your customers, and delivered on a schedule that respects your opening date.
 Design · Build · Install
A commercial space has to earn its keep. We plan the layout around staff, customers and stock, design an interior that reflects your brand, and build it with materials that stand up to heavy daily use.
A fixed schedule planned around your opening or move-in date.
Finishes and hardware chosen for footfall and daily wear.
A supervisor coordinates every trade on site.
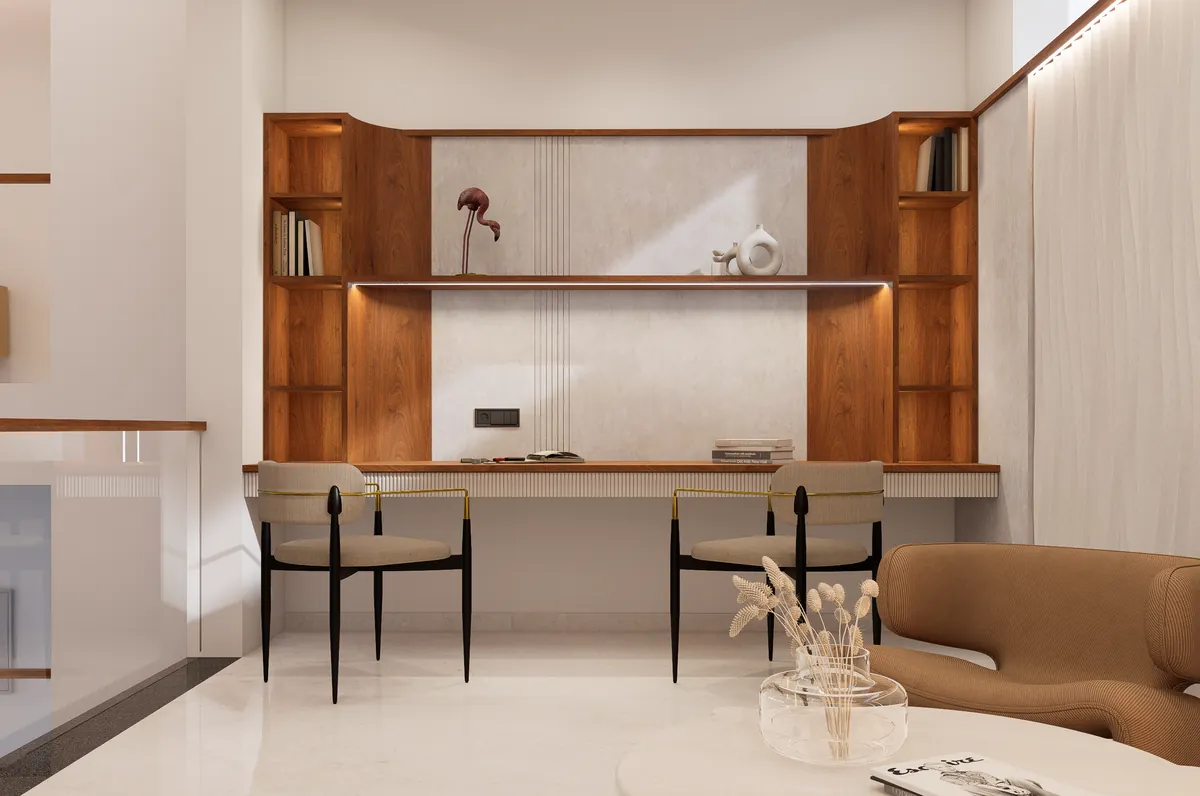
Workstations, cabins, meeting rooms and reception areas planned for focus and flow.
Display, storage and billing counters laid out to guide customers and show stock well.
Feature walls, lighting and display units that put your products first.
Easy-to-clean consultation, waiting and treatment areas that feel calm and professional.
Seating, counters and ambience designed for comfort, service and turnover.
Any other business interior — from fit-out to complete renovation.
We understand your business, brand and staff needs.
Space plan, 3D views and an itemised quotation.
Civil, electrical, ceiling and joinery on one schedule.
Snag-free handover, ready for business.
Where the site allows it, we can plan noisy or disruptive work around your trading hours. Tell us at the site visit.
We design and build interior branding elements such as logo walls and display graphics as part of the fit-out.
Yes. We coordinate civil, electrical and plumbing work so the whole fit-out runs on one schedule.
More answers on our FAQ page.
Book a free site visit — we measure, listen and suggest what works for your space and budget.